




-
-
For more information regarding the value of a property, please contact us for a free consultation.
3 Beds
2 Baths
1,641 SqFt
Key Details
Sold Price -
Property Type Single Family Home
Sub Type Single Family Residence
Listing Status Sold
Purchase Type For Sale
Square Footage 1,641 sqft
Subdivision Hearthstone Hills No. 2 (1-102)
MLS Listing ID 22527418
Sold Date -
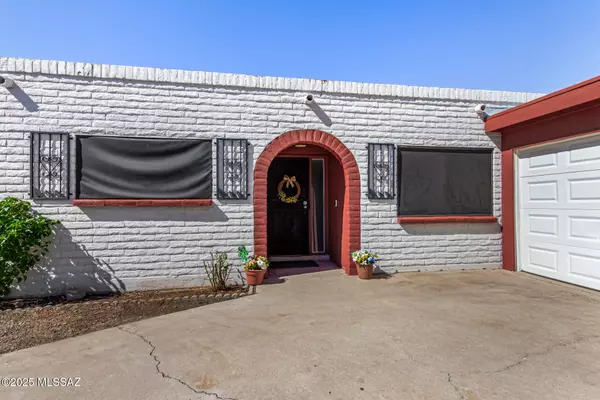
Style Territorial
Bedrooms 3
Full Baths 2
HOA Y/N No
Year Built 1971
Annual Tax Amount $2,024
Tax Year 2025
Lot Size 8,363 Sqft
Acres 0.19
Lot Dimensions 82' x 102' x 83' x101'
Property Sub-Type Single Family Residence
Source MLS of Southern Arizona
Property Description
Welcome to a delightful single-story home in Hearthstone Hills! A well-manicured landscape and 2-car garage are just the beginning. Step inside to find the living area and separate dining room with a blend of wood-look flooring, abundant natural light, and neutral tones that complement any decor. Whip up your favorite dishes in this spacious culinary space with shaker-style cabinetry, an electric range, and built-in microwave for a seamless cooking experience. The family room is perfect for a hobby space, family game night, or quiet retreat. Primary bedroom offers a private bath and closet. Backyard boasts a cozy covered patio and a nice seating space, plenty of room for toys, and complete with a chicken coop. Who doesn't love fresh eggs? Convenient to schools, shopping, and restaurants.
Location
State AZ
County Pima
Community Hearthstone Hills No. 2 (1-102)
Area East
Zoning Tucson - R1
Direction From Golf Links Rd & Kolb, go east on Golf Links Rd, turn north on S Cathy Ave to address, 2nd house on the left.
Rooms
Guest Accommodations None
Master Bathroom Exhaust Fan
Kitchen Garbage Disposal
Interior
Heating Heat Pump
Cooling Central Air, Heat Pump, Ceiling Fans
Flooring Ceramic Tile, Laminate
Fireplaces Type None
Fireplace No
Laundry In Garage
Exterior
Exterior Feature Other
Parking Features Electric Door Opener
Garage Spaces 2.0
Garage Description 2.0
Fence Block
Pool None
Community Features Paved Street, Sidewalks, Street Lights
Utilities Available Sewer Connected
Amenities Available None
View Y/N Yes
Water Access Desc City
View Residential
Roof Type Built-Up
Porch Covered, Patio
Total Parking Spaces 2
Garage No
Building
Lot Description East/West Exposure, Subdivided, Decorative Gravel
Story 1
Architectural Style Territorial
Level or Stories One
Schools
Elementary Schools Marshall
Middle Schools Secrist
High Schools Santa Rita
School District Tusd
Others
Senior Community No
Tax ID 136-33-2500
Acceptable Financing FHA, VA Loan, Conventional, Cash
Horse Property No
Listing Terms FHA, VA Loan, Conventional, Cash
Special Listing Condition None
Read Less Info
Want to know what your home might be worth? Contact us for a FREE valuation!

Our team is ready to help you sell your home for the highest possible price ASAP

GET MORE INFORMATION
